Glass

Light, in its purest form.

Insulated glass, structural laminates and curved glazing for architecture shaped by light.

Find your glass.

Explore ten configurations across three glass categories. Each category brings together its products, fabrication capabilities and performance values.

Insulated Glass

Low-iron clarity, solar-control Low-E and triple-pane configurations for sealed insulating units.

5 configurations

Transparent storefronts and light-filled façades

Ultra-Clear Low-Iron IGU

Phantom aesthetic

Ultra-Clear Low-Iron IGU sample showing glass layers
Tvis
83%
U-Factor*
0.47
SHGC
0.83

True color, abundant daylight and a virtually invisible building envelope. Low-iron glass reduces the green tint of standard float glass.

Configuration & applications

Glass build-up

3/16″ (5 mm) fully tempered low-iron glass / 1/2″ (12 mm) air space / 3/16″ (5 mm) fully tempered low-iron glass.

Typical applications

Transparent storefronts and light-filled façades.

Exterior reflectance: 15%

The brochure describes this configuration as the Phantom Aesthetic option for natural light transmission and color fidelity.

Insulated Glass · Brochure page 1

Discuss this glass
Solar-exposed commercial façades

Solar Control Low-E IGU

ZTCN8

Solar Control Low-E IGU sample showing glass layers
Tvis
54%
U-Factor*
0.32
SHGC
0.43

Solar protection for hot climates, balancing reduced solar heat gain with comfortable daylight and views.

Configuration & applications

Glass build-up

3/16″ (5 mm) fully tempered Low-E glass (ZTCN8) / 1/2″ (12 mm) air space / 3/16″ (5 mm) fully tempered low-iron glass.

Typical applications

Solar-exposed commercial façades.

Exterior reflectance: 19%

ZTCN8 is the solar-control coating identified in the brochure. Exterior visible-light reflectance is 19%.

Insulated Glass · Brochure page 1

Discuss this glass
Residential glazing with open views

High-Transparency Low-E IGU

ZTCB6

High-Transparency Low-E IGU sample showing glass layers
Tvis
72%
U-Factor*
0.32
SHGC
0.60

A neutral appearance and low exterior reflectance, bridging clear glass and solar-control coatings.

Configuration & applications

Glass build-up

3/16″ (5 mm) fully tempered Low-E glass (ZTCB6) / 1/2″ (12 mm) air space / 3/16″ (5 mm) fully tempered low-iron glass.

Typical applications

Residential glazing with open views.

Exterior reflectance: 10%

ZTCB6 is the high-transparency coating identified in the brochure. Exterior visible-light reflectance is 10%.

Insulated Glass · Brochure page 1

Discuss this glass
Divided-lite windows and heritage-inspired façades

Solar Control IGU with Internal Muntins

Grilles between glass · GBG

Solar Control IGU with Internal Muntins sample showing glass layers
Tvis
54%
U-Factor*
0.32
SHGC
0.43

The classic appearance of divided lites with modern solar control. Internal grilles sit within the sealed air space.

Configuration & applications

Glass build-up

3/16″ Low-E glass (ZTCN8) / 1/2″ air space with internal muntins / 3/16″ low-iron glass.

Typical applications

Divided-lite windows and heritage-inspired façades.

GBG means Grilles Between Glass. The enclosed muntins preserve a smooth exterior glass surface.

Insulated Glass · Brochure page 1

Discuss this glass
Cold-climate glazing and acoustic-focused projects

Triple-Pane Ultra-Clear IGU

Dual-cavity insulation

Triple-Pane Ultra-Clear IGU sample showing glass layers
Tvis
76%
U-Factor*
0.31
SHGC
0.76

Three low-iron panes and two air cavities create an insulating glass package with high visible-light transmission.

Configuration & applications

Glass build-up

3/16″ low-iron glass / 1/2″ air space / 3/16″ low-iron glass / 1/2″ air space / 3/16″ low-iron glass.

Typical applications

Cold-climate glazing and acoustic-focused projects.

The brochure describes enhanced acoustic insulation but does not provide an STC or OITC rating.

Insulated Glass · Brochure page 1

Discuss this glass

* Brochure-listed glass values. U-Factor units and rating basis are not specified in the source. See the performance notes.

Insulated Glass Units

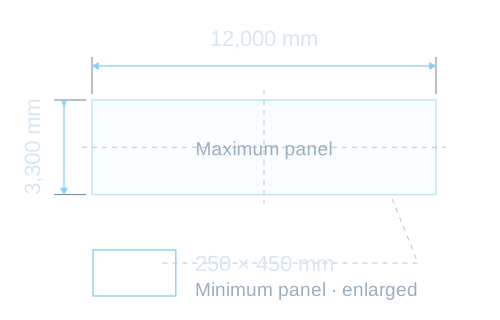
Maximum IGU panel: 3,300 by 12,000 mm. Minimum panel: 250 by 450 mm.
Panel envelope · minimum detail enlarged
Maximum IGU size
3,300 × 12,000 mm
Minimum IGU size
250 × 450 mm
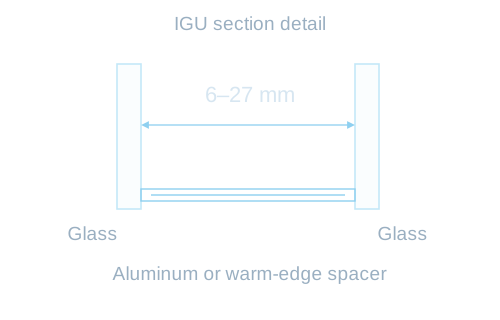
Spacer section 6–27 mm
Typical IGU section with a spacer range of 6 to 27 mm between glass panes.
Glass thickness is project-specific

Aluminum or warm-edge spacer.

Technical schematics are illustrative and not to scale. Dimensions are in millimeters. Final fabrication limits depend on the selected glass build-up and project geometry.

Optical & thermal performance

Brochure values for insulated glass. Select a product name to revisit its configuration.

TvisVisible light transmission
U-Factor*Brochure-listed heat transfer
SHGCSolar heat gain coefficient
VLR-ExtExterior visible light reflectance

Rings show a percentage of 100. Point markers use a fixed 0–1 display scale. Values are shown alongside every mark; a dash means the brochure does not list a value.

Insulated Glass · performance values from the VITRIUS brochure
Glass configuration Tvis0–100% U-Factor*0–1 display scale SHGC0–1 VLR-Ext0–100%
Ultra-Clear Low-Iron IGUTvis
83%
U-Factor*
0.47
SHGC
0.83
VLR-Ext
15%
Solar Control Low-E IGUTvis
54%
U-Factor*
0.32
SHGC
0.43
VLR-Ext
19%
High-Transparency Low-E IGUTvis
72%
U-Factor*
0.32
SHGC
0.60
VLR-Ext
10%
Solar Control IGU with Internal MuntinsTvis
54%
U-Factor*
0.32
SHGC
0.43
VLR-Ext—
Triple-Pane Ultra-Clear IGUTvis
76%
U-Factor*
0.31
SHGC
0.76
VLR-Ext—

Reading the values. Tvis is visible light transmission; SHGC is solar heat gain coefficient; VLR-Ext is exterior visible light reflectance. A dash means the brochure does not list a value.

U-Factor*. Values are reproduced from the brochure, which does not state units or whether they are center-of-glass or whole-unit ratings. Confirm the units and rating basis before specifying. These are glass configurations, separate from the window and door system ratings on this site.

Project specifications. Final sizes, layer sequences, support conditions and performance must be confirmed for the selected configuration. The brochure references NFRC 100-2010, ASTM E2190, ANSI Z97.1 and CPSC 16 CFR 1201. Request the applicable documentation for your project.

Laminated Glass

SentryGlas® structural laminates for frameless barriers, glass floors, fins and monumental glazing.

4 configurations

Frameless balustrades and transparent barriers

Structural Laminate 2-Ply

Frameless applications

Structural Laminate 2-Ply sample showing glass layers
Tvis
86%
U-Factor*
0.86
SHGC
0.83

Low-iron glass laminated with Kuraray SentryGlas® for clear, frameless applications and stable exposed edges.

Configuration & applications

Glass build-up

3/8″ (10 mm) fully tempered low-iron glass / 0.060″ SentryGlas® interlayer / 3/8″ (10 mm) fully tempered low-iron glass.

Typical applications

Frameless balustrades and transparent barriers.

Two glass plies with the 0.060″ SentryGlas® interlayer listed in the brochure. Final edge support and loading are project-specific.

Laminated Glass · Brochure page 2

Discuss this glass
Walkable glass floors and high-load glazing

Heavy-Duty Structural 3-Ply

Walkable glazing

Heavy-Duty Structural 3-Ply sample showing glass layers
Tvis
83%
U-Factor*
0.80
SHGC
—

A heavy-duty structural laminate for demanding loads and glass-floor applications, subject to project-specific engineering.

Configuration & applications

Glass build-up

3/8″ (10 mm) fully tempered low-iron glass with 0.060″ SentryGlas®; three-ply construction.

Typical applications

Walkable glass floors and high-load glazing.

The brochure identifies a three-ply build but does not state the full layer sequence or a tested load, ballistic or blast-resistance rating. Confirm the complete engineered build-up for the project.

Laminated Glass · Brochure page 2

Discuss this glass
Vertical fins and overhead glazing

Medium-Duty Structural 3-Ply

Fins and overhead glazing

Medium-Duty Structural 3-Ply sample showing glass layers
Tvis
84%
U-Factor*
0.82
SHGC
0.81

A balanced strength-to-weight configuration for vertical glass fins and skylights, with post-breakage retention in mind.

Configuration & applications

Glass build-up

5/16″ (8 mm) fully tempered low-iron glass with 0.060″ SentryGlas®; three-ply construction.

Typical applications

Vertical fins and overhead glazing.

The brochure identifies a three-ply build and the nominal glass/interlayer thicknesses. Confirm the complete layer sequence and supports for the project.

Laminated Glass · Brochure page 2

Discuss this glass
Monumental entrances and large-format façades

Monumental Structural Laminate

Extra-thick, large-format glass

Monumental Structural Laminate sample showing glass layers
Tvis
83%
U-Factor*
0.82
SHGC
—

Extra-thick low-iron substrates for monumental glazing, with an emphasis on reduced roller-wave distortion and reflection quality.

Configuration & applications

Glass build-up

5/8″ (15 mm) fully tempered low-iron glass / 0.060″ SentryGlas® interlayer / 5/8″ (15 mm) fully tempered low-iron glass.

Typical applications

Monumental entrances and large-format façades.

Brochure product code: 15CH/1.52SGP/15CH. Spans greater than 15 ft are described in the brochure; feasibility depends on loading, geometry and support design.

Laminated Glass · Brochure page 2

Discuss this glass

* Brochure-listed glass values. U-Factor units and rating basis are not specified in the source. See the performance notes.

Structural Laminates

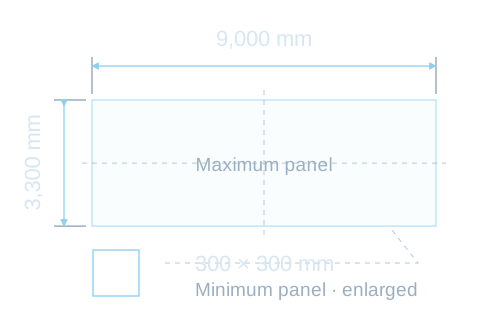
Maximum laminate panel: 3,300 by 9,000 mm. Minimum panel: 300 by 300 mm.
Panel envelope · minimum detail enlarged
Maximum laminate size
3,300 × 9,000 mm
Minimum laminate size
300 × 300 mm
Interlayer technology
Kuraray SentryGlas® (SGP)

Technical schematics are illustrative and not to scale. Dimensions are in millimeters. Final fabrication limits depend on the selected glass build-up and project geometry.

Optical & thermal performance

Brochure values for laminated glass. Select a product name to revisit its configuration.

TvisVisible light transmission
U-Factor*Brochure-listed heat transfer
SHGCSolar heat gain coefficient
VLR-ExtExterior visible light reflectance

Rings show a percentage of 100. Point markers use a fixed 0–1 display scale. Values are shown alongside every mark; a dash means the brochure does not list a value.

Laminated Glass · performance values from the VITRIUS brochure
Glass configuration Tvis0–100% U-Factor*0–1 display scale SHGC0–1 VLR-Ext0–100%
Structural Laminate 2-PlyTvis
86%
U-Factor*
0.86
SHGC
0.83
VLR-Ext—
Heavy-Duty Structural 3-PlyTvis
83%
U-Factor*
0.80
SHGC—VLR-Ext—
Medium-Duty Structural 3-PlyTvis
84%
U-Factor*
0.82
SHGC
0.81
VLR-Ext—
Monumental Structural LaminateTvis
83%
U-Factor*
0.82
SHGC—VLR-Ext—

Reading the values. Tvis is visible light transmission; SHGC is solar heat gain coefficient; VLR-Ext is exterior visible light reflectance. A dash means the brochure does not list a value.

U-Factor*. Values are reproduced from the brochure, which does not state units or whether they are center-of-glass or whole-unit ratings. Confirm the units and rating basis before specifying. These are glass configurations, separate from the window and door system ratings on this site.

Project specifications. Final sizes, layer sequences, support conditions and performance must be confirmed for the selected configuration. The brochure references NFRC 100-2010, ASTM E2190, ANSI Z97.1 and CPSC 16 CFR 1201. Request the applicable documentation for your project.

Specialty Glass

Curved structural glazing for flowing balustrades and expressive architectural geometry.

1 configuration

Curved balustrades and sculptural glazing

Curved Structural Laminate

Organic architectural design

Curved Structural Laminate sample showing glass layers
Tvis
84%
U-Factor*
—
SHGC
0.81

Bent low-iron glass and SentryGlas® combine flowing architectural geometry with a structural laminated build.

Configuration & applications

Glass build-up

5/16″ (8 mm) bent tempered low-iron glass with SentryGlas®. Complete ply count and interlayer thickness to be confirmed for the project.

Typical applications

Curved balustrades and sculptural glazing.

Brochure limits: minimum radius 47″ (1,200 mm); maximum arc height 19′ 8″ (6,000 mm).

Specialty Glass · Brochure page 2

Discuss this glass

* Brochure-listed glass values. U-Factor units and rating basis are not specified in the source. See the performance notes.

Curved Glass

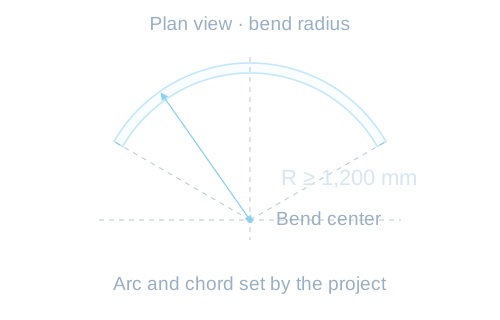
Plan view: minimum bend radius 1,200 mm, measured from the bend center.
Minimum bend radius: 1,200 mm (47″)
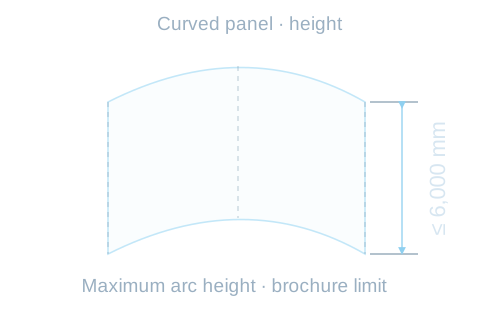
Curved panel elevation: maximum arc height as listed in the brochure, 6,000 mm.
Maximum arc height: 6,000 mm (19′ 8″)

Radius and height limits are illustrated separately. Arc span, angle and final geometry are defined for each project.

Technical schematics are illustrative and not to scale. Dimensions are in millimeters. Final fabrication limits depend on the selected glass build-up and project geometry.

Optical & thermal performance

Brochure values for specialty glass. Select a product name to revisit its configuration.

TvisVisible light transmission
U-Factor*Brochure-listed heat transfer
SHGCSolar heat gain coefficient
VLR-ExtExterior visible light reflectance

Rings show a percentage of 100. Point markers use a fixed 0–1 display scale. Values are shown alongside every mark; a dash means the brochure does not list a value.

Specialty Glass · performance values from the VITRIUS brochure
Glass configuration Tvis0–100% U-Factor*0–1 display scale SHGC0–1 VLR-Ext0–100%
Curved Structural LaminateTvis
84%
U-Factor*—SHGC
0.81
VLR-Ext—

Reading the values. Tvis is visible light transmission; SHGC is solar heat gain coefficient; VLR-Ext is exterior visible light reflectance. A dash means the brochure does not list a value.

U-Factor*. Values are reproduced from the brochure, which does not state units or whether they are center-of-glass or whole-unit ratings. Confirm the units and rating basis before specifying. These are glass configurations, separate from the window and door system ratings on this site.

Project specifications. Final sizes, layer sequences, support conditions and performance must be confirmed for the selected configuration. The brochure references NFRC 100-2010, ASTM E2190, ANSI Z97.1 and CPSC 16 CFR 1201. Request the applicable documentation for your project.

Specify the glass.
Shape the experience.

Share your opening sizes, application and performance priorities with the VITRIUS team.

Product Workspace